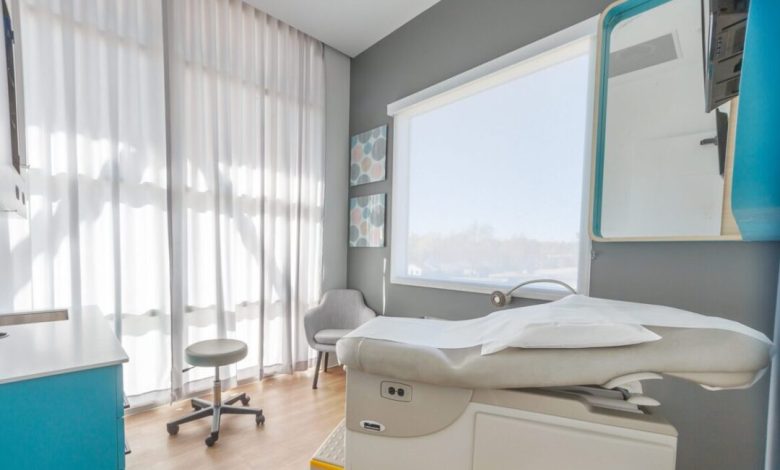
The design of a healthcare facility has a profound impact on the experience of patients and the effectiveness of care providers. A well-planned environment goes beyond simple functionality; it fosters a sense of well-being, supports healing, and enhances the efficiency of medical professionals. In Australia, the approach to creating these spaces is evolving, with a greater emphasis on patient-centred design principles that prioritise comfort, safety, and positive outcomes.
This shift is visible in how new clinics and hospitals are being developed. The process of a healthcare fitout is now a detailed exercise in balancing clinical needs with human experience. From the layout of a waiting room to the selection of lighting in a patient suite, every decision contributes to the overall atmosphere. Thoughtful design can reduce patient anxiety, improve communication between staff and patients, and even contribute to faster recovery times. It’s about creating spaces that are not only medically sound but also emotionally supportive.
Integrating elements of nature, optimising natural light, and using a calming colour palette are just a few ways that design can influence the patient journey. For medical staff, a logical and ergonomic layout reduces physical strain and streamlines workflows, allowing them to dedicate more attention to patient care. The architecture and interior design of a medical facility are fundamental components of the service it provides, directly influencing both patient satisfaction and staff morale across the Australian healthcare sector.
Functionality Meets Compassion
An effective healthcare environment is one where every element serves a purpose. This means designing spaces that are intuitive and easy to use for everyone, including individuals with mobility challenges. Wide corridors, clear signage, and accessible amenities are standard, but exceptional design takes this further. It considers the flow of people through the building to minimise congestion and create clear pathways for staff during emergencies.
For example, positioning nursing stations for optimal visibility of patient rooms allows for better monitoring and quicker response times. Treatment rooms designed with flexibility in mind can be adapted for various procedures, maximising the use of space. Sound-absorbing materials can be used in busy areas to reduce noise levels, creating a quieter and more restful setting for patients. These functional considerations are integral to a design that supports both the practicalities of medicine and the emotional needs of patients.
Aesthetics and the Healing Process
The visual appeal of a healthcare space should not be underestimated. A sterile, impersonal environment can increase feelings of stress and apprehension. In contrast, a facility that incorporates warm, inviting aesthetics can make a significant difference in a patient’s state of mind. The use of artwork, comfortable furniture, and views of green spaces can create a soothing atmosphere that promotes healing.
Colour psychology plays a role in setting the tone of different areas. Soft blues and greens, for instance, are often used in patient rooms to create a sense of calm, while brighter colours might be used in a paediatric wing to create a cheerful and welcoming feel. The goal is to build a place where patients feel cared for and respected. By focusing on thoughtful, human-centric design, Australian healthcare facilities can elevate the standard of patient care and create environments that truly support the healing process.